Secret Rooms in Modern Homes: Design Inspiration & Plans Should Start With Purpose, Not Drama
Secret Rooms in Modern Homes: Design Inspiration & Plans can be beautiful, practical, and surprisingly calm when the design starts with a real use. A hidden room might become storage, a quiet office, a safe closet, a reading nook, or a mechanical disguise, but it still needs access, ventilation, lighting, structure, and code-aware planning. This guide explains how to shape a secret-room idea so it feels integrated into a modern home instead of becoming an awkward novelty.
Define the Reason for the Hidden Room
A secret room should begin with a purpose because secrecy alone is not enough to justify construction. Storage, privacy, work, security, or a quiet retreat can all be good reasons when the plan supports them. Without a purpose, the room often becomes expensive wasted space. The hidden feature should make daily life better even after the novelty fades.
The existing wall, closet, stair cavity, or built-in area decides what is realistic. Structure, utilities, moisture, headroom, and floor levels can all limit the idea. A beautiful inspiration photo may hide weeks of framing and millwork. Studying the actual space keeps the design honest.
Inspiration needs to be translated into construction decisions. A bookcase door, flush panel, mirror, or cabinet face each has different weight, hinge, latch, and clearance requirements. The cleaner the final look, the more accurate the framing usually needs to be. Hidden rooms succeed through precision more than drama.
Purpose also affects how hidden the room should be. A daily office may need a door that opens quickly and quietly, while long-term storage can tolerate a more deliberate access method. A safe closet has different priorities again. The plan should serve the use before it serves the reveal.
Study the Existing Wall or Void
Access should be planned before finishes because the door is the project’s hardest-working part. It has to open reliably, avoid furniture, carry its own weight, and still look ordinary when closed. A hidden entrance that scrapes, sags, or feels awkward will reveal itself quickly. Good access feels natural to the people who use the room. Photos and measurements should be taken before demolition is considered, especially around outlets, vents, switches, and trim transitions. Those details often explain why one hidden-door concept is sensible and another is fighting the house.
Ventilation and lighting belong in the first plan, not the last walkthrough. Any space used by people, pets, collectibles, electronics, or stored materials needs appropriate airflow and light. A hidden room without those basics can become uncomfortable or unsafe. Practical systems make the room feel real instead of theatrical.
Existing proportions can make or break the idea. A shallow cavity may work for storage but not for a desk, and a low under-stair space may charm in photos while feeling cramped in daily use. Measure clear height, depth, door swing, and standing room before choosing a concept. Hidden space is still real space.
Separate Inspiration From Construction Reality
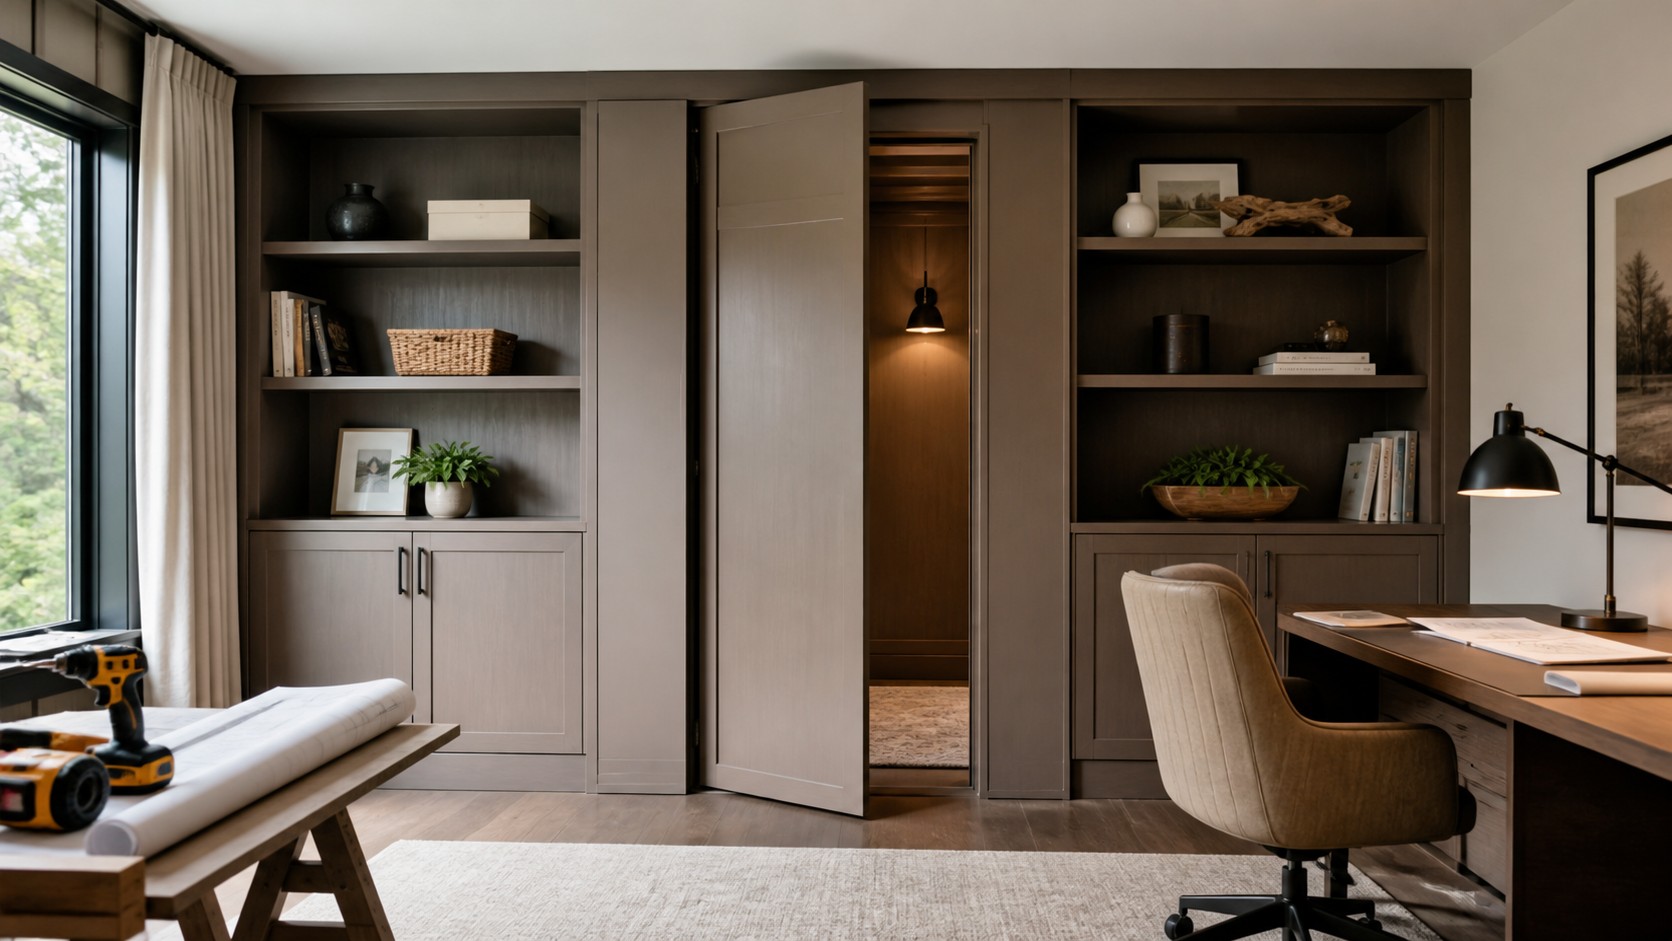
The door concept should match the surrounding room. Modern homes often hide openings through flat panels, built-ins, slat walls, or carefully aligned trim rather than ornate tricks. The best solution looks like something that belonged there anyway. When closed, it should improve the room, not beg for attention.
Plan Access Before Finishes
A believable closed wall depends on repeated details. Reveal lines, baseboards, crown, shelf spacing, grain direction, and hardware choices all need to make visual sense. One mismatched line can reveal the opening. Millwork discipline is what turns a hidden door from a novelty into architecture.
Safety matters more than secrecy. Egress, fire paths, ventilation, lock behavior, and emergency access should be considered before anyone builds a concealed occupied space. Local requirements can vary, especially when electrical, HVAC, or structural changes are involved. A hidden room should never trap the people it is meant to serve.
Budget should include hardware and millwork accuracy. Pivot hinges, concealed hinges, reinforced framing, quality latches, and finish carpentry can cost more than expected. Cheap hardware often sags under doors that double as shelves or panels. Spending correctly on movement is usually smarter than overspending on decoration.
Access should also account for what will be carried through the opening. Boxes, chairs, tools, or equipment may need more clearance than a person walking through sideways. A narrow secret door might look clever but limit the room’s future usefulness. Plan for ordinary use, not just the first reveal.
Treat Ventilation and Lighting as Core Design
Structure and utilities should be coordinated early. Cutting into a load-bearing wall, moving wires, changing ducts, or enclosing mechanical access can create expensive problems. Professionals may be needed before the visible work begins. That planning can feel slow, but it protects the home. Switch placement deserves the same care as the fixture itself. A hidden room that requires reaching into darkness or crossing the room before turning on light will feel unfinished no matter how elegant the door looks.
Novelty can reduce usefulness when the design becomes too theatrical. A hidden room does not need dramatic lighting, fake mystery, or impractical access to be interesting. Clean details, comfort, and a real function age better. The design should still make sense to someone who does not know the trick.
Choose a Door Concept That Fits the Room
The finished hidden room should be worth opening. It should be comfortable, reachable, safe, and useful enough that the door is not the only memorable part. When the closed wall looks natural and the open room works well, the idea has matured into good design. That is the difference between a gimmick and a lasting upgrade. Material choice should follow the room’s existing language. If the surrounding space uses painted millwork, the hidden door should usually continue that rhythm; if it uses flat wood panels, grain and reveal alignment become more important. Matching the room is what makes the opening quiet. Contrast should be used only when the design wants the door to be semi-hidden rather than invisible.
Keep the Closed Wall Believable
Reveals are often more important than the door material itself. If the gaps around the hidden panel are uneven, the eye will notice even when the finish color matches perfectly. Consistent spacing makes the opening look intentional and quiet. Precision is what lets the design disappear.
Shelving and decor should be selected with movement in mind. Heavy books on a swinging bookcase change how the door behaves, while loose objects can rattle or fall. If the concealed door is meant to be used often, the styling has to support that use. A hidden entrance should not require clearing the shelves every time it opens.
Sound can betray a hidden room as quickly as a visible gap. Hollow doors, hard surfaces, and unsealed edges can make the space feel less private than expected. Soft materials, proper seals, and thoughtful wall construction can help. Privacy should be designed, not assumed.
Think About Safety Before Secrecy
Emergency access should be simple enough for the people who live in the home to understand. A clever latch that only one person can operate is not a good solution for an occupied space. Hidden does not have to mean confusing. The best systems are discreet but still dependable.
Budget for Hardware and Millwork Accuracy
Hardware should be sized for the real door weight, including shelves, trim, mirrors, or panel buildup. A door that looks light on paper may become heavy after finish carpentry is complete. Undersized hinges can sag, bind, or reveal the opening. Movement is the part of the project that has to keep working for years. A small mockup of the hinge, latch, or panel reveal can prevent expensive finish mistakes. Testing movement at partial scale is often enough to expose clearance problems.
Millwork labor also deserves a realistic budget. Flush panels, continuous trim, and bookcase openings require careful layout, straight framing, and patient adjustment. This is not the place where rough carpentry can be hidden with decoration. The more invisible the door, the more visible the workmanship becomes if it is wrong.
Hardware testing should happen before final paint or stain. Heavy panels may need adjustment after shelves are loaded, and latches may need tuning once weather or humidity changes. Building in access for adjustment protects the finished look. A hidden door that can be maintained will stay hidden longer.
Coordinate Structure and Utilities Early
Utilities can decide whether a hidden room belongs in a particular location. Electrical runs, plumbing vents, ducts, and mechanical access panels may occupy the exact cavity the plan wants to use. Moving them can change the cost and permit path quickly. Early investigation prevents the design from being built around a fantasy wall. Moisture deserves special attention in basements, under stairs, and exterior-wall cavities. A concealed room with poor airflow can trap humidity and odors. That risk matters for storage, electronics, finishes, and comfort. Hidden spaces need the same building science as visible rooms.
Permits and professional review are not only about rules. They can reveal whether a wall, electrical change, or ventilation plan is more complex than it looks. A secret room built around bad assumptions can become costly to correct. Early expert input is often cheaper than late repair.
Avoid Novelty That Reduces Usefulness
The most durable secret-room designs are restrained. A wall of clean cabinetry, a flush panel in a hallway, or a quiet bookcase can feel interesting without turning the home into a stage set. Modern homes usually benefit from this calmer approach. Subtle design ages better than a trick that announces itself.
The hidden room should also make sense when guests never discover it. If the closed wall improves storage, balance, or visual calm, the project has value every day. Secrecy then becomes a bonus rather than the only point. That is a healthier design brief.
Avoid making the entrance so disguised that daily use becomes annoying. If the room holds files, supplies, or exercise gear, the door should open easily and often. Practicality keeps the secret feature from becoming abandoned space. A hidden room still has to behave like a room.
Make the Hidden Space Worth Opening
The open space should feel complete, not like a leftover cavity. Flooring, lighting, ventilation, storage, and finishes should match the intended use. A hidden office needs comfort; hidden storage needs organization; a safe closet needs secure construction and reliable access. Purpose turns concealment into an upgrade. When the project is finished well, the closed view and open view both make sense. The wall looks natural, the opening works smoothly, and the room inside earns its square footage. That is the standard worth aiming for. A secret room succeeds when the secret is only one part of the design. The idea should feel elegant when used quietly on a normal weekday, not only when shown to someone for the first time.
The best secret-room plans are calm enough to live with. They respect structure, safety, daily use, and the style of the home. When those pieces line up, the reveal feels satisfying because the room was already well designed. Concealment becomes craft rather than gimmick.