Price the Deck You Will Actually Build
Angi’s US deck-building cost guide, updated September 24, 2026 and checked November 2, reports an $8,322 average and a $4,339–$12,653 usual range from 20,403 verified projects. Its broad installed guide is $30–$60 per square foot; applying that rate to a 12-by-16-foot platform gives a $5,760–$11,520 arithmetic screen before the actual scope is confirmed. These figures describe different ways of orienting a budget, not interchangeable quotations. Two decks with identical walking areas can require very different foundations, framing, stairs, railings, and access arrangements. One sits close to the ground beside an open yard; another connects to an upper floor above a steep slope. Build the estimate around a measured layout and defined elevation, then compare materials within that complete assembly. Keep optional features separate from necessary construction so an attractive board price does not conceal the work supporting it.
A: No. Height, structure, stairs, guards, access, and finishes can change the project substantially.
A: Its elevation can add designed supports, guards, and stair work; price those quantities instead of treating walking area as the whole scope.
A: No. The surface still needs a compatible sound supporting structure.
A: Their condition and suitability need review for the new design.
A: Guard length, system components, corners, and attachment can represent significant work.
A: No. Ground clearance, foundations, connections, and applicable requirements still matter.
A: Identified unresolved conditions, with an agreed investigation and authorization process.
A: Extra projections can increase complexity without improving the furniture layout.
A: Tell the designer now so its intended loads can be assessed.
A: The same layout, materials, structural scope, finishes, and stated inclusions.
Draw the Activities Before Calculating Area
Begin with the table, chairs, cooking area, and route between the house and yard. Draw these at a useful scale, including room to pull chairs out and walk past them. A rectangle that seems generous when empty can feel crowded once furnished. Identify the activities you truly want rather than selecting a deck size only because it is common in a product brochure.
Then calculate the walking area from the proposed dimensions. Keep stairs, landings, and changes in level visible as separate components. A contractor needs the actual geometry to estimate structure and labor. If you compare a simple rectangle with a shape containing several projections, recognize that equal area does not mean equal cutting, framing, or finishing work.
Let Elevation Explain the Structural Scope
Deck height affects posts, bracing, stairs, guards, and working access. A low platform can still require substantial foundations and careful moisture clearance, while an elevated deck introduces more consequences if connections or supports are poorly designed. Do not choose structural sizes or attachment details from a general budget article. Obtain a design that suits the site and applicable requirements, then price that design. The American Wood Council’s residential deck guidance is a useful technical reference within its stated scope, but it does not replace local review or project-specific engineering where needed.
Separate Foundations, Framing, and Walking Boards
The visible boards are only the top layer. Footings transfer loads to the ground, posts and beams carry the structure, and joists support the surface. Connections, corrosion-compatible hardware, bracing, and any house attachment complete the load path. An estimate that lists lumber without identifying these components is not yet a complete deck budget.
Soil, frost exposure, slope, and access can influence the foundation approach. Excavation near the house may be awkward, and hidden site conditions can change the planned work. Discuss those uncertainties before construction. Include the applicable utility-location process and any required private-line locating before excavation or stake driving.
When a deck attaches to the house, the ledger and its flashing deserve specific attention. Some wall assemblies are unsuitable for an assumed attachment, and a freestanding arrangement may be required or preferable. Ask the designer or qualified builder to explain the chosen solution. Keeping the house dry is part of the construction scope, not an optional decorative upgrade.
Compare Surface Materials With the Same Layout
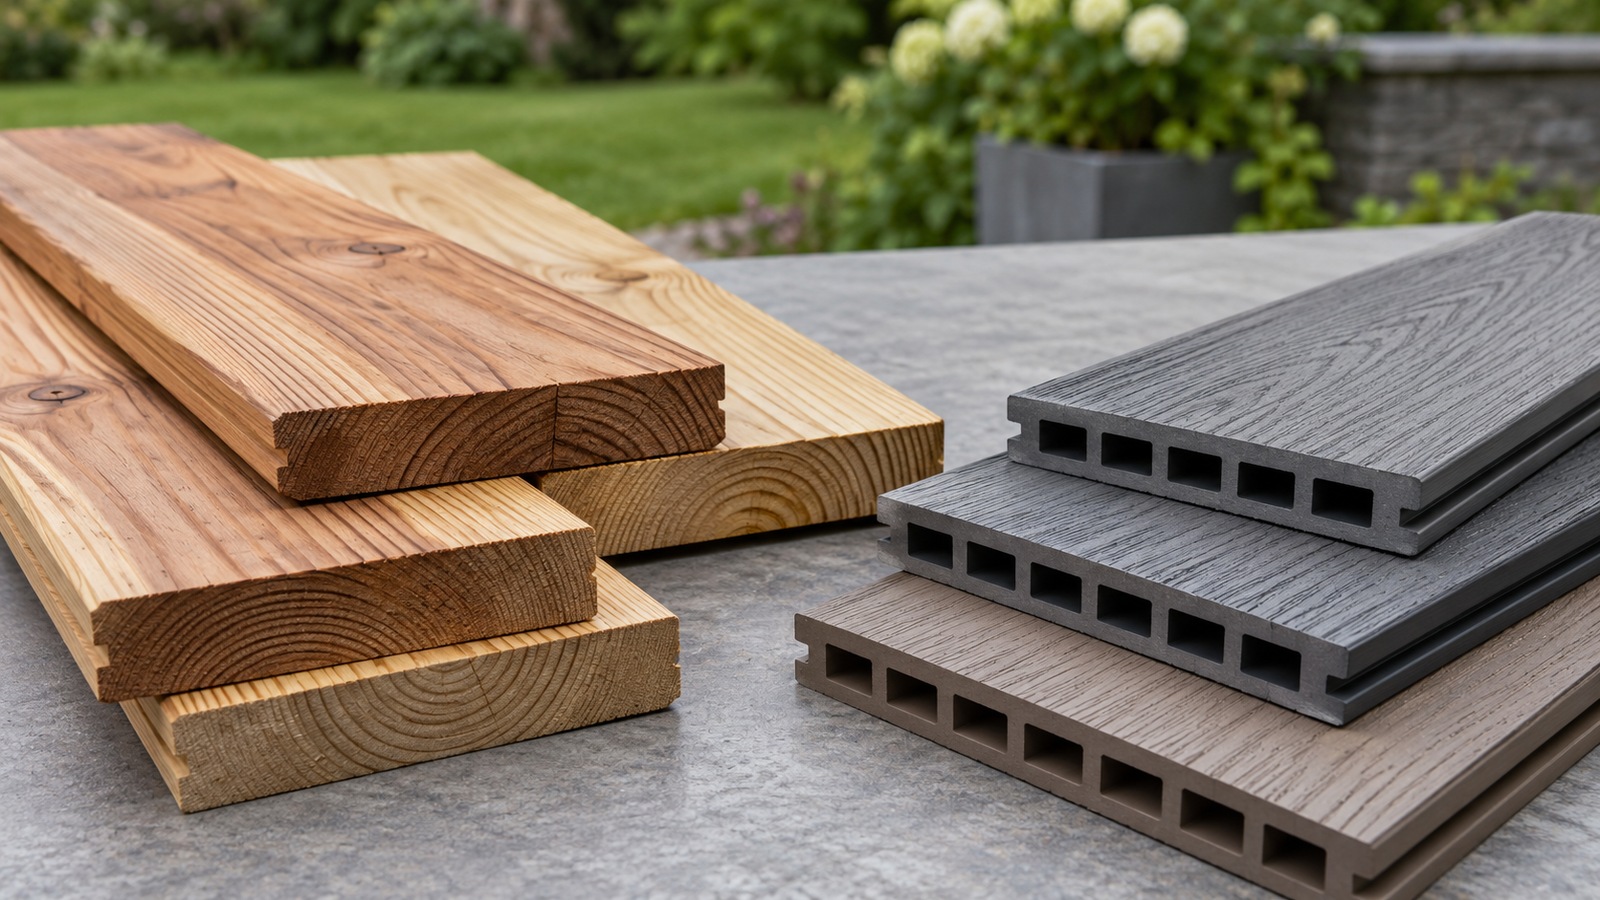
Pressure-treated wood, naturally durable wood, composite, and other manufactured decking can produce different initial prices and ownership routines. Compare complete product selections, including fastening, edge pieces, fascia, waste, and finish requirements. A board-only price misses many of the items needed for a finished surface. Product thickness and permitted support spacing can also affect the frame.
Use actual samples to choose color and texture. Darker surfaces and different materials can feel different under strong sun, so assess samples in representative conditions. Ask about cleaning, stain response, repair, and available matching components. A premium walking surface does not make weak framing or poor drainage acceptable.
Count Railings and Stairs Independently
Railings often carry a meaningful share of the bill, particularly on small elevated decks. Measure the guarded perimeter and identify corners, gates, and stair sections. Compare complete guard systems rather than the price of an isolated panel. Posts, blocking, attachment, top rails, infill, and finishing all contribute to the installed assembly.
Stairs require their own geometry and support. The rise between deck and landing, usable width, direction, handrails, and the condition of the landing area affect cost. A long flight with a turn is a different project from a short straight connection to the yard. Resolve where the stairs end before choosing a layout that looks good from the kitchen door.
Applicable guard, stair, handrail, and landing requirements vary with location and project conditions. Have the design checked before pricing decorative details. Do not remove a required safety element to reach a spending target. Simplifying the deck size or shape is a more useful budget discussion than compromising its necessary protection.
Allow for Demolition and Site Restoration
If an old deck must leave first, include dismantling, hauling, disposal, and repair of exposed house surfaces. Existing posts or foundations should not be assumed reusable without an appropriate condition and design review. Removal may expose water damage near a former ledger or reveal that the old structure was built on unsuitable supports. Establish who documents those findings and authorizes additional work. The new project budget should also address disturbed landscaping, drainage surfaces, and access routes after the construction equipment leaves.
Understand What Labor Is Being Asked to Deliver
Labor changes with complexity as well as area. Curves, picture-frame borders, diagonal patterns, multiple levels, and detailed fascia create extra layout and cutting work. Tight yards and difficult material handling can add time without adding a single square foot. Ask the builder which features are driving the labor figure.
Compare finish expectations too. A basic platform and a polished outdoor room with integrated lighting and carefully detailed edges are different scopes. State what the completed deck should include and how unresolved house or yard interfaces will be finished. Written clarity is more useful than assuming every quote’s word complete means the same thing.
Price One Defined Deck Before Comparing Upgrades
Take a 12-by-16-foot rectangle: 192 square feet of walking surface. Applying the published $30–$60 broad guide gives $5,760–$11,520 as a rough arithmetic screen, not a scoped contractor bid. Define the actual version: pressure-treated walking boards, conventional designed framing, straightforward access, no roof, no built-in kitchen, and only the stairs and guards required for the approved elevation. Footings, ledger or freestanding design, demolition, and permits still need explicit treatment.
Now request a second price for the identical layout with a specified composite board and compatible fastening system. Hold the structural plan and railing scope constant so the difference shows the surface upgrade. If one bidder adds a long stair run or decorative guard and another does not, their totals cannot establish the material premium. The comparison should name those changes rather than burying them in a larger square-foot rate.
Finally, price a genuinely different design—higher platform, more stairs, or difficult foundations—as a separate option. Keep its added quantities visible instead of describing it as the expensive version of the same deck. Replace the screening range with local inspected proposals before committing funds. This produces a usable choice among a basic design, a material change, and a scope change without inventing three market price tiers.
Keep Contingency Tied to Real Unknowns
Reserve money for identifiable uncertainties such as concealed house damage, difficult excavation, or unconfirmed disposal scope. Discuss how each would be investigated and priced. A contingency is not permission for vague additions or a substitute for completing the design. Keep optional features separate so they do not consume the funds intended for necessary discoveries.
Reduce Complexity Before Cutting Useful Space
A simple rectangle often provides better value than a complicated outline serving the same furniture arrangement. Fewer corners and level changes can reduce structural and finishing work. Retaining a practical dining area may be more valuable than adding a narrow projecting strip. Ask the builder to price a simplified alternative with the same core activities.
Think carefully about permanent built-ins. Benches, planters, shade structures, and cooking equipment can introduce loads, waterproofing interfaces, and service requirements. Movable furniture may meet the immediate need while preserving flexibility. If a feature will be added later, tell the designer now so the initial structure can be assessed for the intended future use.
Coordinate the Deck With Work Already Planned
A deck can conflict with future siding replacement, door changes, drainage repairs, or utility access. Discuss those plans before placing permanent structure beside the house. Work that must later be dismantled can erase an apparent saving in the first contract. A coordinated sequence may be more economical even when it delays the decorative part of the project.
Also identify any equipment that must remain accessible beneath or beside the deck. Service panels, vents, meters, and drainage components cannot simply disappear behind new trim. Ask the relevant professional to confirm required clearances and routes. Include deliberate access details in the drawing so the construction estimate prices them from the beginning. These interfaces help explain why a complete site-specific quote is more valuable than an attractive board-and-labor subtotal.
Keep photographs of those areas with the design records. They make future service and repairs easier to discuss without guessing where concealed components sit.
Judge DIY Savings Against the Whole Responsibility
Doing some work yourself can reduce purchased labor, but it does not remove design, approval, inspection, support, or safety obligations. Be realistic about excavation, heavy handling, accurate connections, and elevated work. Ask whether a contractor will accept a clearly defined division of tasks before assuming you can prepare half the job. A project that needs professional design can still include homeowner decisions and appropriate finishing work without turning its critical structure into an improvised experiment.
Keep the Surface Upgrade Separate From a Site Change
Use the original 192-square-foot drawing as the common reference when reviewing alternatives. A new board choice is a useful material comparison only if elevation, stair geometry, guards, and the necessary structural work are held constant. Ask the builder to identify any support changes required by that board’s installation instructions. Those changes belong beside the material premium, not inside an unexplained new total.
A higher deck on the same footprint is a different construction option. It may introduce longer posts, additional bracing, guards, and a substantially longer stair route. Ask for revised quantities and a complete design review rather than multiplying the old surface rate. This prevents a site-driven increase from being presented as the cost of composite alone.
When comparing the final prices, reconcile allowances for unselected components before choosing a bidder. Confirm the same stair and guard systems, approval responsibilities, and repair authorization process. Retain the chosen product and workmanship terms with the signed scope. The decision should be reproducible from the drawing and selections, even after the salesperson’s explanation is forgotten.
| Alternative | Hold constant | Price separately |
|---|---|---|
| Surface upgrade | Footprint, height, stairs, and guards | Boards, accessories, labor changes, and required support revisions |
| Raised or difficult-site option | Intended activities and finish standard | Redesigned foundations, framing, access, stairs, and protection |
Finish With a Budget That Can Be Checked
Before committing, reconcile the drawing, quantities, product choices, and quoted scope. Make sure the staircase reaches a usable landing, the doors have suitable transitions, and required protection is included. Keep the known base cost, optional choices, and unresolved allowances distinct. The result should describe a buildable project rather than an attractive number unsupported by details.
After completion, review the deck against that agreement and obtain the relevant inspection and maintenance records. The most useful budget is one that explains why the deck costs what it does and what the household receives. Size matters, but complete scope is what makes the figure reliable enough to guide a decision.