Rehearse Life on the Deck Before Drawing Its Outline
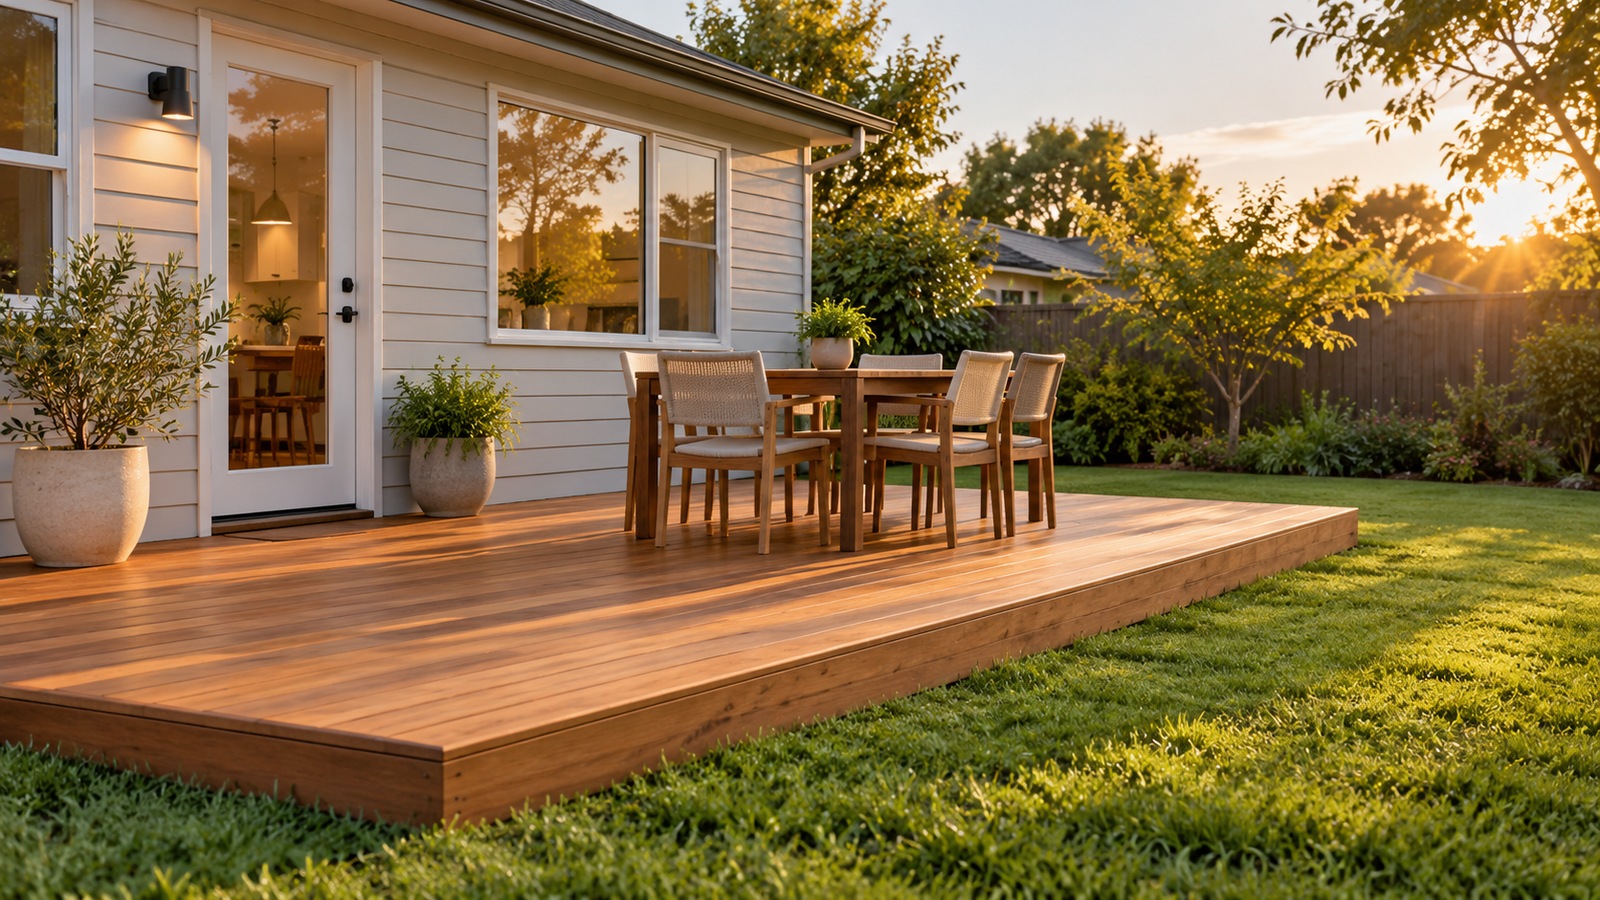
The most useful deck idea often begins with a chair, a table, and a clear route through the space. Decorative boards and dramatic railings can improve the appearance, but they cannot rescue a layout that makes every meal awkward. Before choosing features, identify what you want to do outside and test the space those activities require. A modest platform can feel generous when furniture and circulation work together, while a much larger deck can feel crowded by unnecessary corners and built-ins. Use your budget to support the way the household actually spends time outdoors. Then add shade, planting, lighting, and finish details in an order that makes the whole space more comfortable rather than simply more elaborate. Test the first sketch with the actual table and chairs: pull a chair out, carry a tray from the house, and walk to the stairs without moving furniture. A layout that fails this rehearsal needs a different arrangement before it needs more decorative features.
A: No. Furniture and planting can distinguish activities on one level.
A: A sound complete platform, necessary protection, practical access, and a usable layout.
A: Only after the supporting structure and connections are assessed for the proposed work.
A: They can restrict layout flexibility; test their actual occupied footprint.
A: At a suitable landing connected to a practical route through the yard.
A: They should not obscure the need for a clearly readable walking route.
A: Yes. Include their loaded weight in the assessment.
A: Its heat, fuel, clearances, and appliance requirements must guide placement.
A: Optional furnishings and decorative additions can wait once essential work is complete.
A: Identify the everyday comfort or use problem it will actually solve.
Start With One Activity You Will Use Often
Choose the deck’s main purpose before giving it several competing roles. Regular family meals, quiet morning coffee, and large weekend gatherings each suggest a different arrangement. Be honest about frequency. A dining area used five evenings a week deserves more attention than a permanent feature built for a party held once a year.
Place representative furniture on the lawn or mark its footprint with a non-invasive temporary layout. Include chairs pulled away from the table and people walking past them. Test the route from the house to the yard without stepping through the main sitting group. This rehearsal helps you see whether a proposed size supports real use before structural design and material pricing begin.
A Simple Rectangle Can Be the Strongest Budget Choice
A rectangle is easy to furnish because it offers predictable edges and fewer leftover fragments. Its construction may also be simpler than a shape with many corners and level changes, although the site and required structure still determine the work. Use the longest clear edge for the main furniture arrangement. Leave an intentional movement route rather than filling the outline completely.
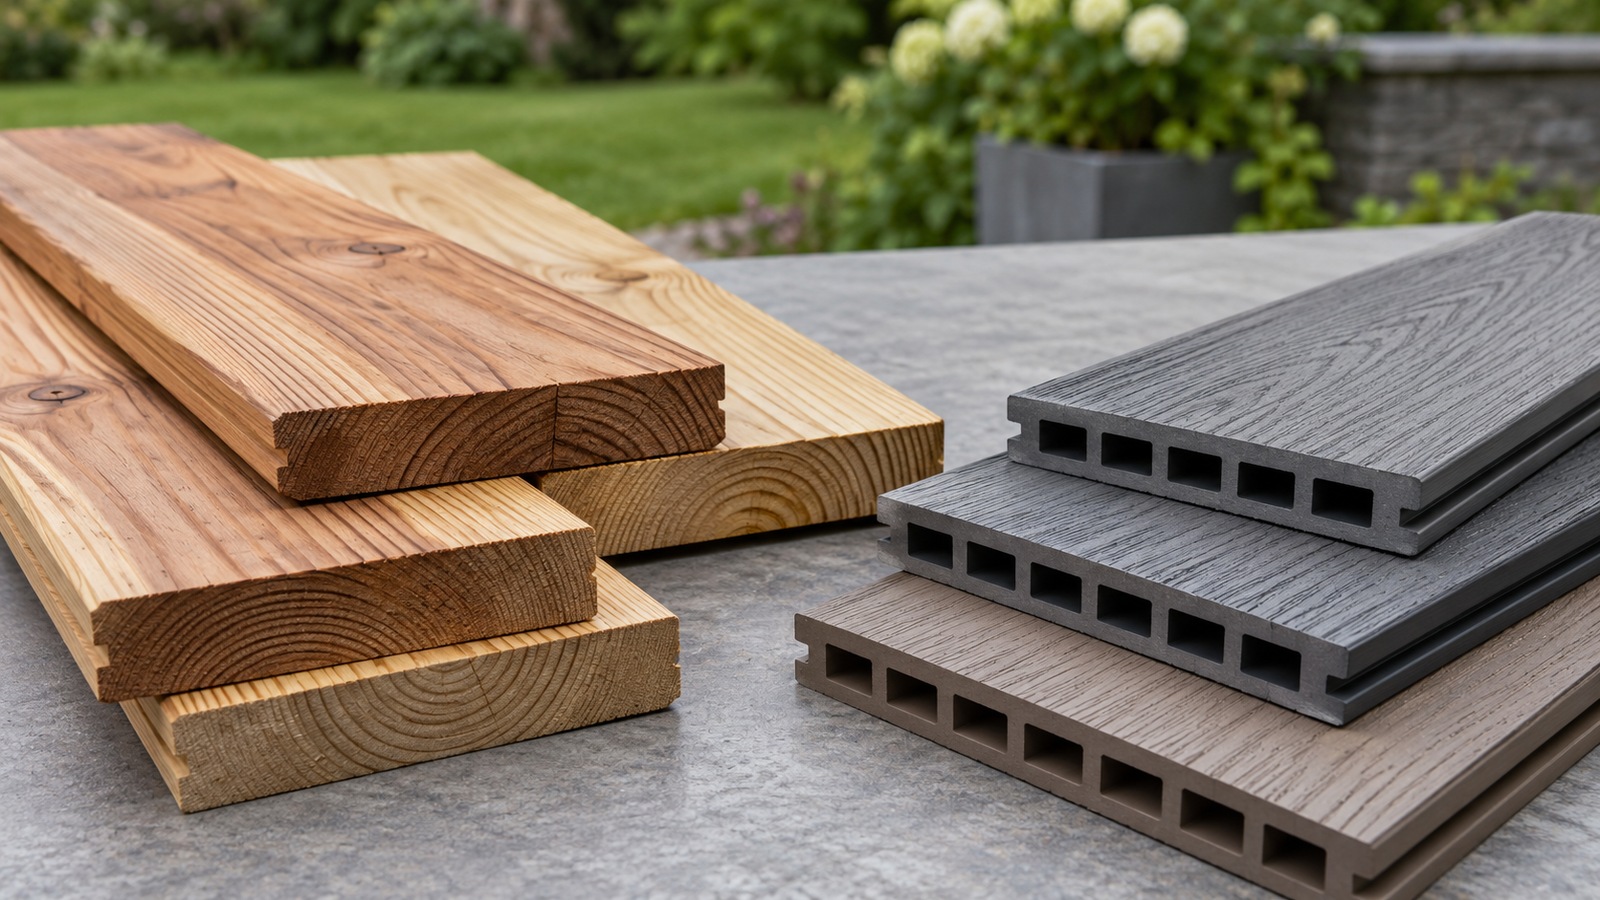
Simple does not mean visually unfinished. A coordinated surface, tidy fascia, and well-chosen furniture can produce a polished outdoor room. Spend on complete details before adding decorative complexity. One attractive material used consistently often looks more considered than several competing colors and patterns.
Ask the builder to compare a plain outline with any more complex alternative using the same core activity. That makes the tradeoff visible. If an extra projection contributes little usable space, its cost may be better directed toward shade or durable furniture. Keep the practical benefit clear before approving a more complicated shape.
Make a Small Deck Feel Open
Choose furniture that leaves useful circulation rather than buying the largest outdoor set that physically fits. Slim chairs, a modest table, and movable stools can keep a small platform flexible. Store occasional seating elsewhere if there is a practical place for it. Avoid using permanent benches simply because they seem to save space: their position may lock the layout into a pattern that does not suit every activity. Test the arrangement with the door open and the chairs occupied.
Use Two Zones Without Adding Another Level
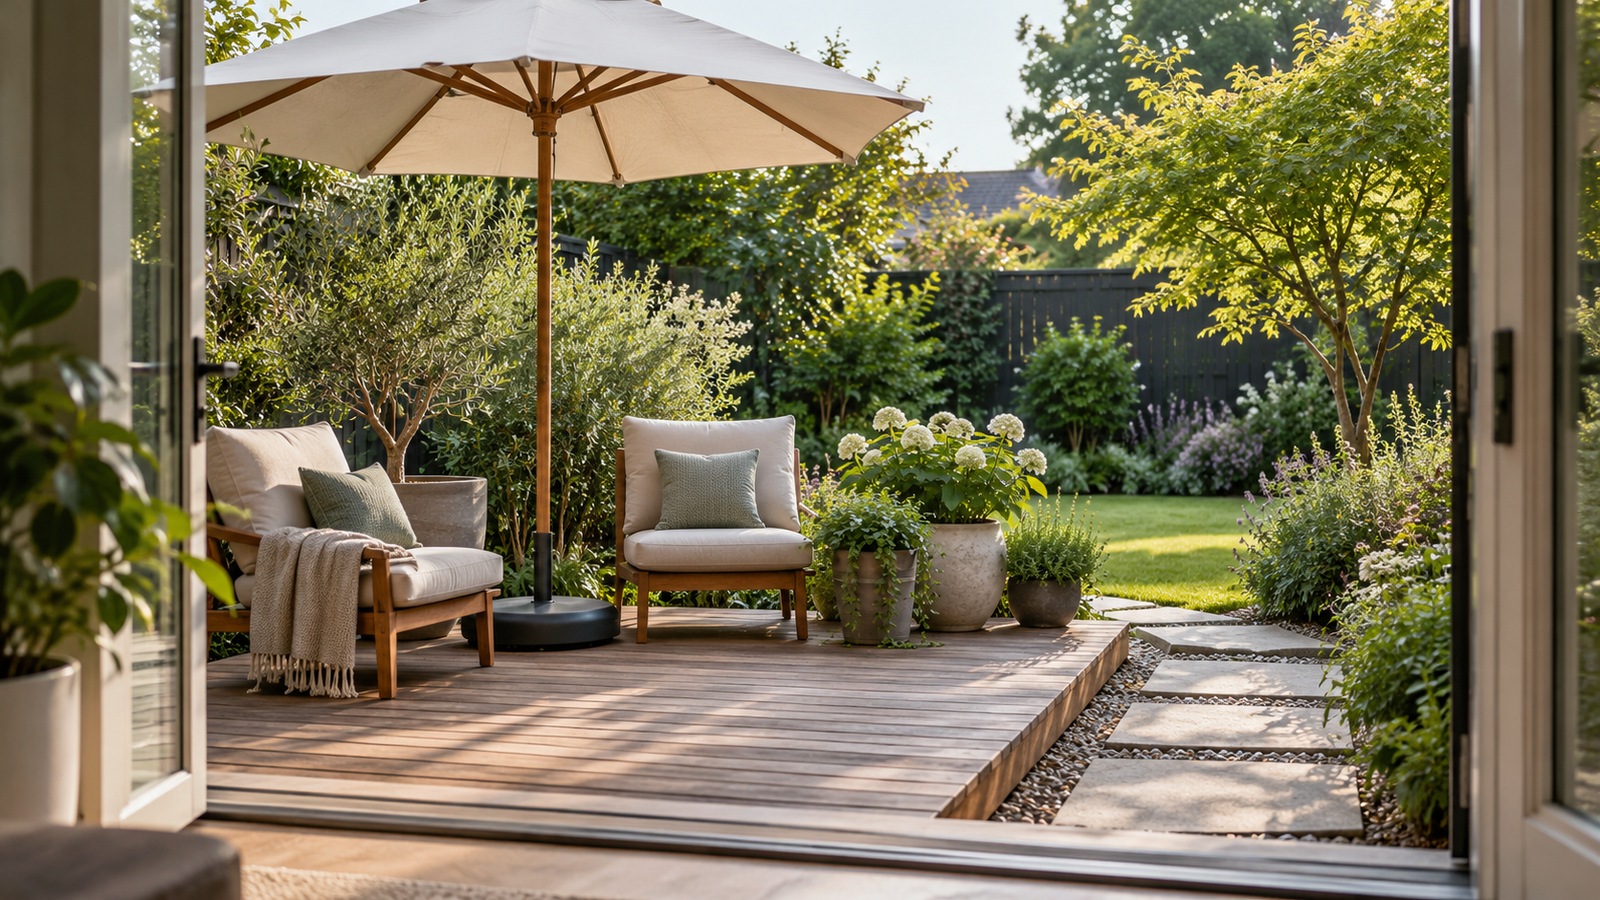
A dining end and a relaxed sitting end can share one level when the proportions allow it. Distinguish them through furniture orientation, a compatible outdoor rug where suitable, or a planting group placed clear of circulation. A visual change does not automatically need a step. Keeping one level can make movement easier and avoid extra transitions.
Preserve a route that does not cut between the primary chair and its table. Watch how doors open into the space and where people carry food. If the deck is narrow, two separate zones may be less useful than one comfortable flexible area. Let the measured layout settle that decision rather than copying a large-deck photograph.
Put Shade Where People Sit
Observe the site during the hours you expect to use it. Morning breakfast and late afternoon dining need protection from different directions. A roof, pergola, umbrella, or other shade arrangement has different effects on rain, light, attachment, and maintenance. Define the comfort problem first so the feature addresses the relevant sun exposure.
A movable umbrella can be a practical early choice when its base, wind limitations, and storage are handled appropriately. A permanent overhead structure introduces design and support work that should be assessed before construction. Never assume a deck frame can accept added roof or pergola loads without review. The shade feature and the deck need to be considered as related structures.
Also think about winter light entering the house. A cover that makes summer dining comfortable may darken the room behind it. Compare the view from inside before choosing a deep overhead feature. Shade is most useful when it improves the hours you value without creating an overlooked problem elsewhere.
Choose Railings for Protection and the View
Where guards are required, their safety function comes first. Within the permitted design options, compare how posts, rails, and infill affect the outlook from a seated position. A system that looks transparent from the yard can still put a strong horizontal line at eye level. Review the complete assembly, attachment, maintenance, and cleaning needs. Do not select an open-looking detail on appearance alone or omit required protection to preserve a view.
Plan Stairs as a Destination, Not an Afterthought
Stairs should connect to somewhere useful: a path, lawn route, patio, or other stable landing arrangement. Locate them with the household’s normal movement in mind. A staircase aimed at a fence or muddy corner creates a problem every time someone leaves the deck. Consider the route during rain and after dark as well as on a sunny planning day.
Have the stair and landing design checked for the site’s applicable requirements. Width, rise, handrails, guards, support, and landing conditions are connected decisions. A broad stair can feel welcoming, but its larger footprint must fit the yard. The drawing should show the entire route to finished ground before the deck outline is approved.
Let Plants Soften Edges Without Trapping Moisture
Planting can connect a deck to the garden and make a simple outline feel settled. Place containers where they do not obstruct movement, required openings, or access for inspection. Consider the mature plant rather than its nursery size. A small shrub beside the deck may eventually press against boards or railings.
Containers also carry weight, particularly when full of wet soil. Large planters and built-in beds should be included in the structural assessment. Protect the surface through compatible details and avoid arrangements that retain moisture against vulnerable materials. The planting scheme should have a workable watering and drainage plan.
Choose a few related containers instead of scattering unrelated pots across every free edge. Grouping gives a stronger visual effect while leaving more usable floor. Keep maintenance access in mind so the household can clean beneath and around the planting. Plants contribute most when their care does not gradually consume the deck’s circulation space.
Add Lighting That Explains the Route
Prioritize entrances, steps, changes in level, and the path beyond the deck. Low-glare lighting can make those features easier to read without flooding the whole yard. Decorative lights may add atmosphere, but their position should not conceal or confuse the walking route. Have wiring and fixtures installed appropriately for the location, and provide access for service. Test the effect from inside the house and neighboring viewpoints before deciding that more brightness is better.
Choose a Named Layout Before Adding Features
The Straightforward Supper Deck puts a single dining group beside the house with one clear route to a useful stair landing. Its relative budget commitment is the lowest of these schemes when the site and necessary structure are otherwise comparable. Spend on a complete simple outline, required protection, and comfortable movable furniture. Its tradeoff is limited room for a separate lounge, so test the occupied table before adding more chairs.
The Two-End Retreat keeps dining and sitting on one level, with furniture orientation marking the transition. This is a broader commitment because it needs enough genuinely usable area for both groups without narrowing the connecting route. It can work well for households that use the deck throughout the day. On a narrow site, a single flexible group may be more comfortable than two cramped zones.
The Sheltered Garden Room adds a deliberately designed shade or cover arrangement, coordinated planting, and lighting around a principal seating group. It has the greatest construction commitment here when permanent overhead structure and services are included. Its benefit is comfort during the hours of use you identified; its tradeoffs include support design, maintenance, and possible loss of daylight inside. Price that complete scope instead of treating the cover as a later accessory.
Keep Cooking Features Compatible With the Deck
Grills and outdoor kitchens require attention to equipment clearances, heat exposure, fuel arrangements, weight, and surrounding combustible materials. Follow the appliance instructions and obtain qualified design and service work as needed. Do not assume every decorative cooking station is suitable for a timber or manufactured surface. Locate cooking so smoke, heat, and people carrying food do not conflict with the main sitting area. A movable grill and a built-in kitchen can serve similar meals while creating very different construction responsibilities.
Leave Room for Everyday Storage
Cushions, serving items, garden supplies, and covers need somewhere to go. A deck that depends on storing everything indoors may become less convenient than expected. Choose suitable storage with enough ventilation and weather protection for its contents. Keep lids and doors from swinging across the main route.
Storage can also introduce concentrated weight or block access beneath the deck. Consider the loaded condition and the maintenance tasks around it. A movable cabinet may preserve more flexibility than a permanently enclosed bench. The best solution is one that keeps useful things close without turning every edge into an obstacle.
Phase the Features With a Finished First Stage
Phasing can spread spending and let actual use inform later choices. Complete the safe, weather-resilient deck and its necessary access first. Then live with movable furniture before committing to built-ins. Record where sun, wind, and movement create discomfort during the hours you actually use the space.
Tell the designer about likely future structures or heavy features so they can be assessed at the appropriate time. Future intent does not justify installing unsupported additions later. Keep the product and finish records for matching work. A planned second stage is easier when the first stage has deliberate stopping points.
Avoid leaving essential drainage, protection, or required safety elements for another budget year. Optional planting and furniture can wait; a safe usable assembly cannot. Each phase should feel complete enough for ordinary household use. That distinction prevents phasing from becoming an excuse for an indefinitely unfinished project.
Review the Design From Inside the House
The deck will be part of the view through doors and windows even when nobody is outside. Check rail heights, furniture backs, shade posts, and storage from the main interior rooms. A small shift in placement can preserve a pleasant sightline. Coordinate finishes with the house and garden rather than choosing every component independently.
Return to the original activity and movement rehearsal before approving the final plan. The strongest deck ideas make ordinary days easier: a comfortable seat, a useful table, shelter when needed, and a clear way through. Spend first on that experience, then use decorative details to reinforce it.