Furniture placement works when the room is easy to enter, easy to sit in, and easy to live with after the photo moment is over. The best layout is not always the one that pushes every piece against a wall or copies a showroom. It is the one that respects doors, windows, traffic paths, conversation distance, storage, outlets, and the room’s main purpose.
Beginners usually get better results by planning the empty space first. Mark where people walk, where chairs need to pull out, where a coffee table can be reached, where a bed can be made, and where a cabinet door needs to open. Once those invisible paths make sense, the furniture has room to feel intentional.
A: Place the largest piece around the room's main activity and focal point.
A: No. Float furniture when scale, walkways, and conversation improve.
A: Keep paths comfortable enough for normal movement, door swings, and daily routines.
A: Close enough for conversation and shared tables without crowding knees or walkways.
A: Choose a rug that connects the furniture group, often catching front legs.
A: Create one with seating direction, art, media, fireplace, view, or lighting.
A: Use rugs, lighting, furniture backs, and walkways to make clear zones.
A: Bed access, drawer clearance, nightstands, lighting, and calm movement matter most.
A: Map outlets before placing lamps, media, desks, or recliners.
A: Walk every path, sit in every seat, open every drawer, and check lighting from real positions.
Start With the Room’s Main Activity
Every useful layout begins with the main activity. A living room may be about conversation, television, reading, games, or hosting. A bedroom may be about sleep, getting dressed, and storing clothes. A dining room has to handle chairs moving in and out. A home office needs work surface, light, and access to power. The main activity decides where the largest piece belongs.
If the room has more than one job, rank those jobs. A family room that is used for movies every night should not be arranged like a formal sitting room. A guest room that doubles as an office needs a desk and bed arrangement that lets both uses function without constant rearranging. Furniture placement gets easier when the room has priorities.
This does not mean every layout has to be rigid. It means the first pieces should support the way the room is actually used. Style comes later, after the room can do its work.
Map Doors, Windows, and Fixed Features
Before moving furniture, identify what cannot move. Doors, windows, fireplaces, built-ins, radiators, floor vents, outlets, cable jacks, closets, stairs, and exterior doors all affect placement. A sofa can move. A doorway cannot. A good layout works with the fixed parts instead of pretending they are not there.
Measure the room and sketch a simple plan. It does not need to be beautiful. Mark each opening and note the swing of doors. Add windows, vents, outlets, and any feature that needs access. This drawing prevents the common mistake of planning a perfect arrangement that blocks a closet, covers a return grille, or leaves the only outlet behind a heavy cabinet.
Pay attention to views too. A window, fireplace, artwork wall, or television may become the room’s anchor. If there are several possible anchors, choose the one that fits the room’s real use.
Protect Natural Walking Paths
People should be able to move through a room without stepping around sharp corners or squeezing between furniture. The main path from one doorway to another should be clear enough to feel obvious. In a room with several entrances, the layout should guide movement instead of turning every trip into a detour.
Walkways do not have to be huge in every room, but they do need to be consistent. Leave more space where people pass often, carry laundry, bring groceries, move around a dining table, or walk at night. A chair that looks fine on paper may become annoying if it sits in the daily route from kitchen to hallway.
Tape the furniture footprint on the floor before lifting heavy pieces. Walk the paths at normal speed. If the room feels awkward while empty tape is on the floor, it will feel worse with real furniture.
Choose a Focal Point
A focal point gives the layout direction. In a living room it may be a fireplace, television, view, bookcase, large artwork, or conversation group. In a bedroom it is usually the bed wall. In a dining room it may be the table and light fixture. Without a focal point, furniture can look scattered even when each piece is attractive.
Do not force the wrong focal point. If the fireplace is rarely used and the family watches television every night, the television needs honest placement. If the room has a beautiful window view, seating should take advantage of it. If the room is for conversation, seating can face inward even without a dramatic wall feature.
When there are two focal points, look for a compromise. Swivel chairs, angled seating, a centered sofa with chairs turned slightly, or a balanced media wall can help the room serve more than one purpose.
Float Furniture When the Room Allows It
Beginners often push everything to the wall because it feels safe. Sometimes that is the right answer, especially in a small room. But in larger rooms, pulling furniture inward can make the space feel warmer and more connected. A sofa floating several feet from the wall can create a better conversation area and a useful path behind it.
Floating furniture needs a reason. The back of the piece may need to look finished because it will be visible. A console table behind a sofa can make the placement feel intentional and provide lamps, storage, or a landing spot. A rug can define the seating area so the furniture does not look stranded.
Leave enough space behind floating pieces for comfortable movement. If the back path is too tight, the arrangement will feel forced. If the room is too small to float a sofa, use the wall and focus on better proportions instead.
Keep Conversation Distance Comfortable
In seating areas, people should be close enough to talk without leaning forward or raising their voices. Sofas and chairs placed too far apart can make the room feel formal and empty. Pieces placed too close together can make movement and legroom uncomfortable.
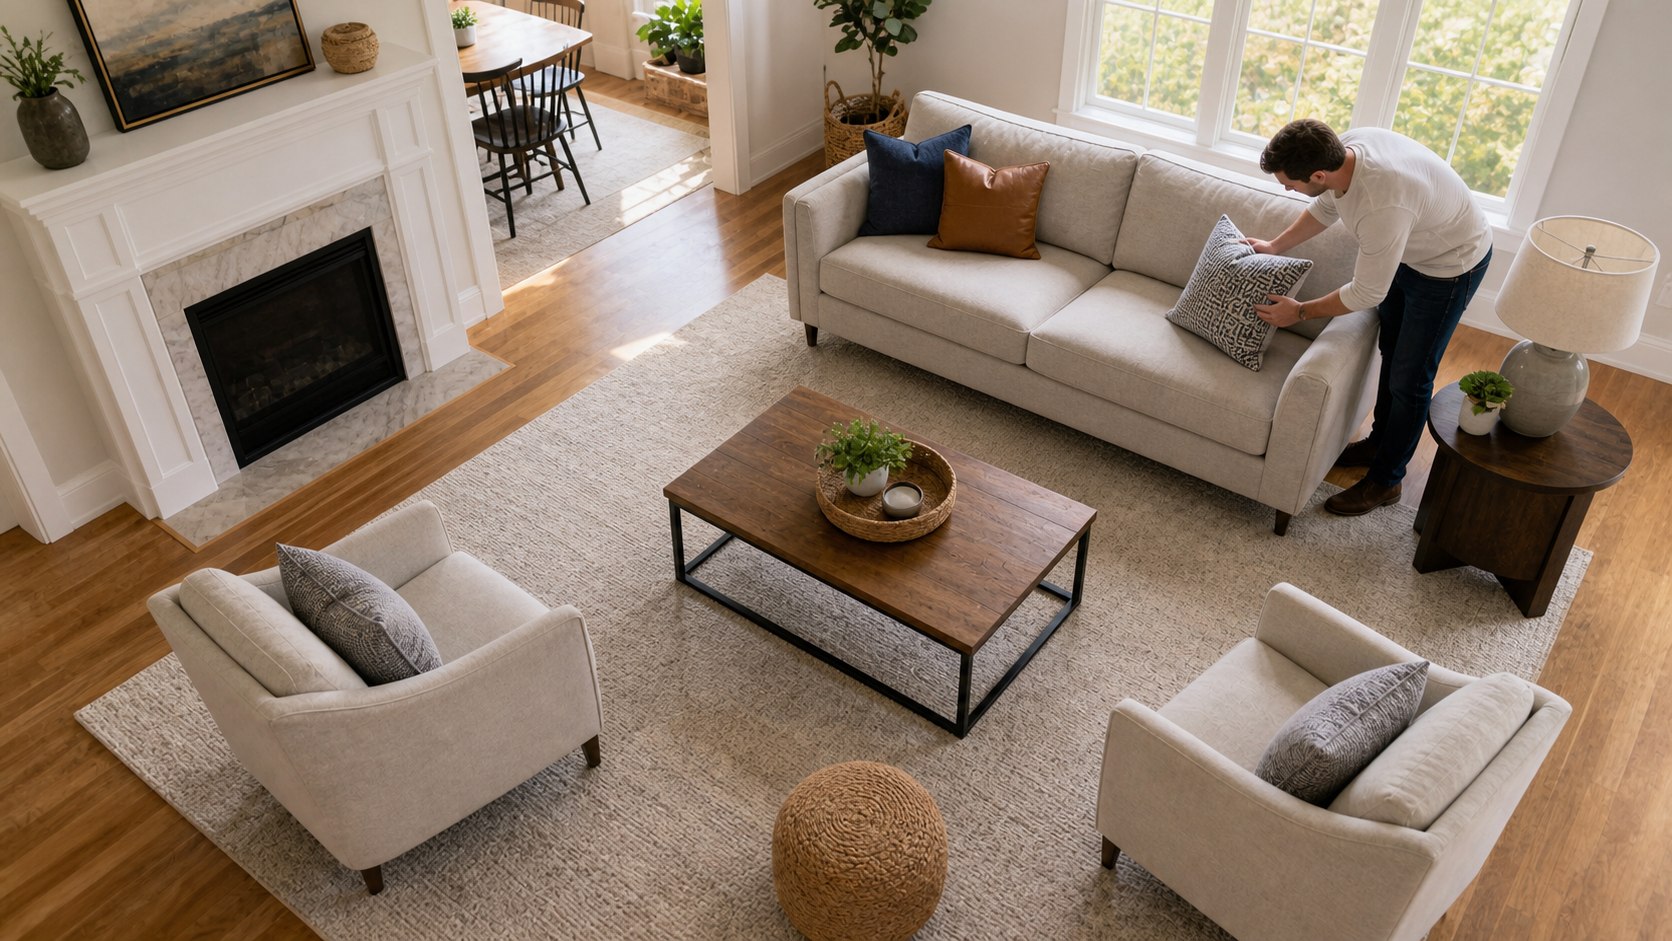
Think about a natural conversation circle. Chairs can angle slightly toward the sofa. A pair of chairs can sit across from a sofa. A sectional can be softened with a chair opposite the open side. The exact layout depends on the room, but the seats should feel related to one another.
Also consider table access. Most seats should have a reachable surface for a drink, book, remote, or phone. A room can look finished from the doorway and still fail if people have nowhere practical to set things down.
Size the Rug to the Furniture Group
Rugs help define zones, but only when the size relates to the furniture. A tiny rug under only the coffee table can make the seating feel disconnected. In many living rooms, at least the front legs of the sofa and chairs should sit on the rug. Larger rooms may allow all furniture legs on the rug.
In dining rooms, the rug should be large enough for chairs to remain on it when pulled back. If chairs fall off the rug every time someone sits down, the rug becomes a nuisance. In bedrooms, the rug should extend enough beyond the bed to give feet a soft landing.
Rug placement should match the furniture arrangement, not just the room’s walls. If the seating group is centered on a fireplace or view, the rug should support that grouping even if the room itself is not perfectly symmetrical.
Balance Large and Small Pieces
A room with all heavy pieces on one side can feel like it is tipping. Balance does not require identical furniture on both sides, but visual weight should be distributed. A large sofa might be balanced by two chairs and a substantial table. A tall bookcase on one wall might need artwork, curtains, or a floor lamp elsewhere to keep the room from feeling lopsided.
Visual weight comes from size, color, height, material, and shape. A dark leather chair can feel heavier than a pale upholstered chair of the same size. A tall cabinet carries more weight than a low bench. Use that awareness to spread attention around the room.
Beginners can check balance with a quick doorway test. Stand at the entrance and squint slightly. If one side feels crowded and the other feels empty, the placement probably needs adjustment.
Use Symmetry Where It Helps
Symmetry can make a room feel calm and easy to understand. Matching lamps on both sides of a sofa, twin nightstands beside a bed, or two chairs opposite a sofa can create order quickly. It is useful in bedrooms, formal living rooms, dining rooms, and spaces with strong architectural centers.
Not every room needs perfect symmetry. A casual room can feel more natural with one chair, a floor lamp, and an ottoman balancing a sofa rather than matching every side. The goal is not sameness. The goal is a layout that feels stable.
If the architecture is off-center, use near-symmetry instead of fighting the room. Similar heights, similar visual weight, or repeated colors can create balance even when the pieces are different.
Plan Around Storage and Access
Furniture placement should account for storage before clutter appears. Cabinets, dressers, media consoles, bookcases, toy storage, baskets, sideboards, and nightstands all need room to open and function. A drawer that cannot pull out fully is not really useful storage.
Check door swings, drawer depth, sliding doors, closet access, and cabinet handles. Leave space to stand in front of storage pieces. In small rooms, choose furniture that does more than one job, such as storage ottomans, beds with drawers, benches with lids, or side tables with shelves.
Storage also affects appearance. A room looks better when everyday items have homes. Good placement makes those homes easy to reach, so the room is simpler to maintain.
Respect Outlets, Vents, and Cords
A layout that ignores outlets often leads to extension cords, awkward lamp placement, and furniture that has to move later. Before deciding where lamps, desks, media consoles, and chargers belong, locate the power sources. If the room needs new outlets, plan that before finalizing expensive furniture.
Do not block supply or return vents with sofas, beds, rugs, or cabinets. Airflow matters for comfort and for the HVAC system. If a piece must sit near a vent, use deflectors carefully and make sure air can still move.
Cord management is part of placement. A desk may need to be near power. A media console needs room for cables and ventilation. A floor lamp should not require a cord crossing a walking path.
Make Bedrooms Easy to Live In
In bedrooms, the bed usually sets the layout. Place it where it feels anchored and allows access on the sides if the room and bed size permit. A bed jammed into a corner can work in a small room or child’s room, but adults usually need enough clearance to make the bed and reach nightstands.
Nightstands should relate to the mattress height and provide enough surface for the things used at night. Dressers need drawer clearance. Closet doors need room to open. If the room is tight, reduce furniture before blocking daily movement.
Lighting matters here too. Each sleeper should have a reachable light if possible. A room can look balanced in daylight and become frustrating at night if the only switch is across the room.
Make Dining Rooms Practical
A dining table needs space around it for chairs and people. Measure with chairs pulled out, not just tucked in. If the room is narrow, a smaller table, oval table, bench, or pedestal base may work better than a wide rectangular table with bulky legs.
Center the light fixture over the table, not necessarily the room, if the table placement is fixed by traffic or architecture. A sideboard or cabinet should not block chair movement. If the dining area sits in an open plan, use a rug, pendant, or furniture alignment to define it without cutting off the walkway.
The best dining layout lets people sit, serve, and leave without everyone shifting at once. That practical comfort is what makes the room feel generous, even when it is not large.
Create Zones in Open Rooms
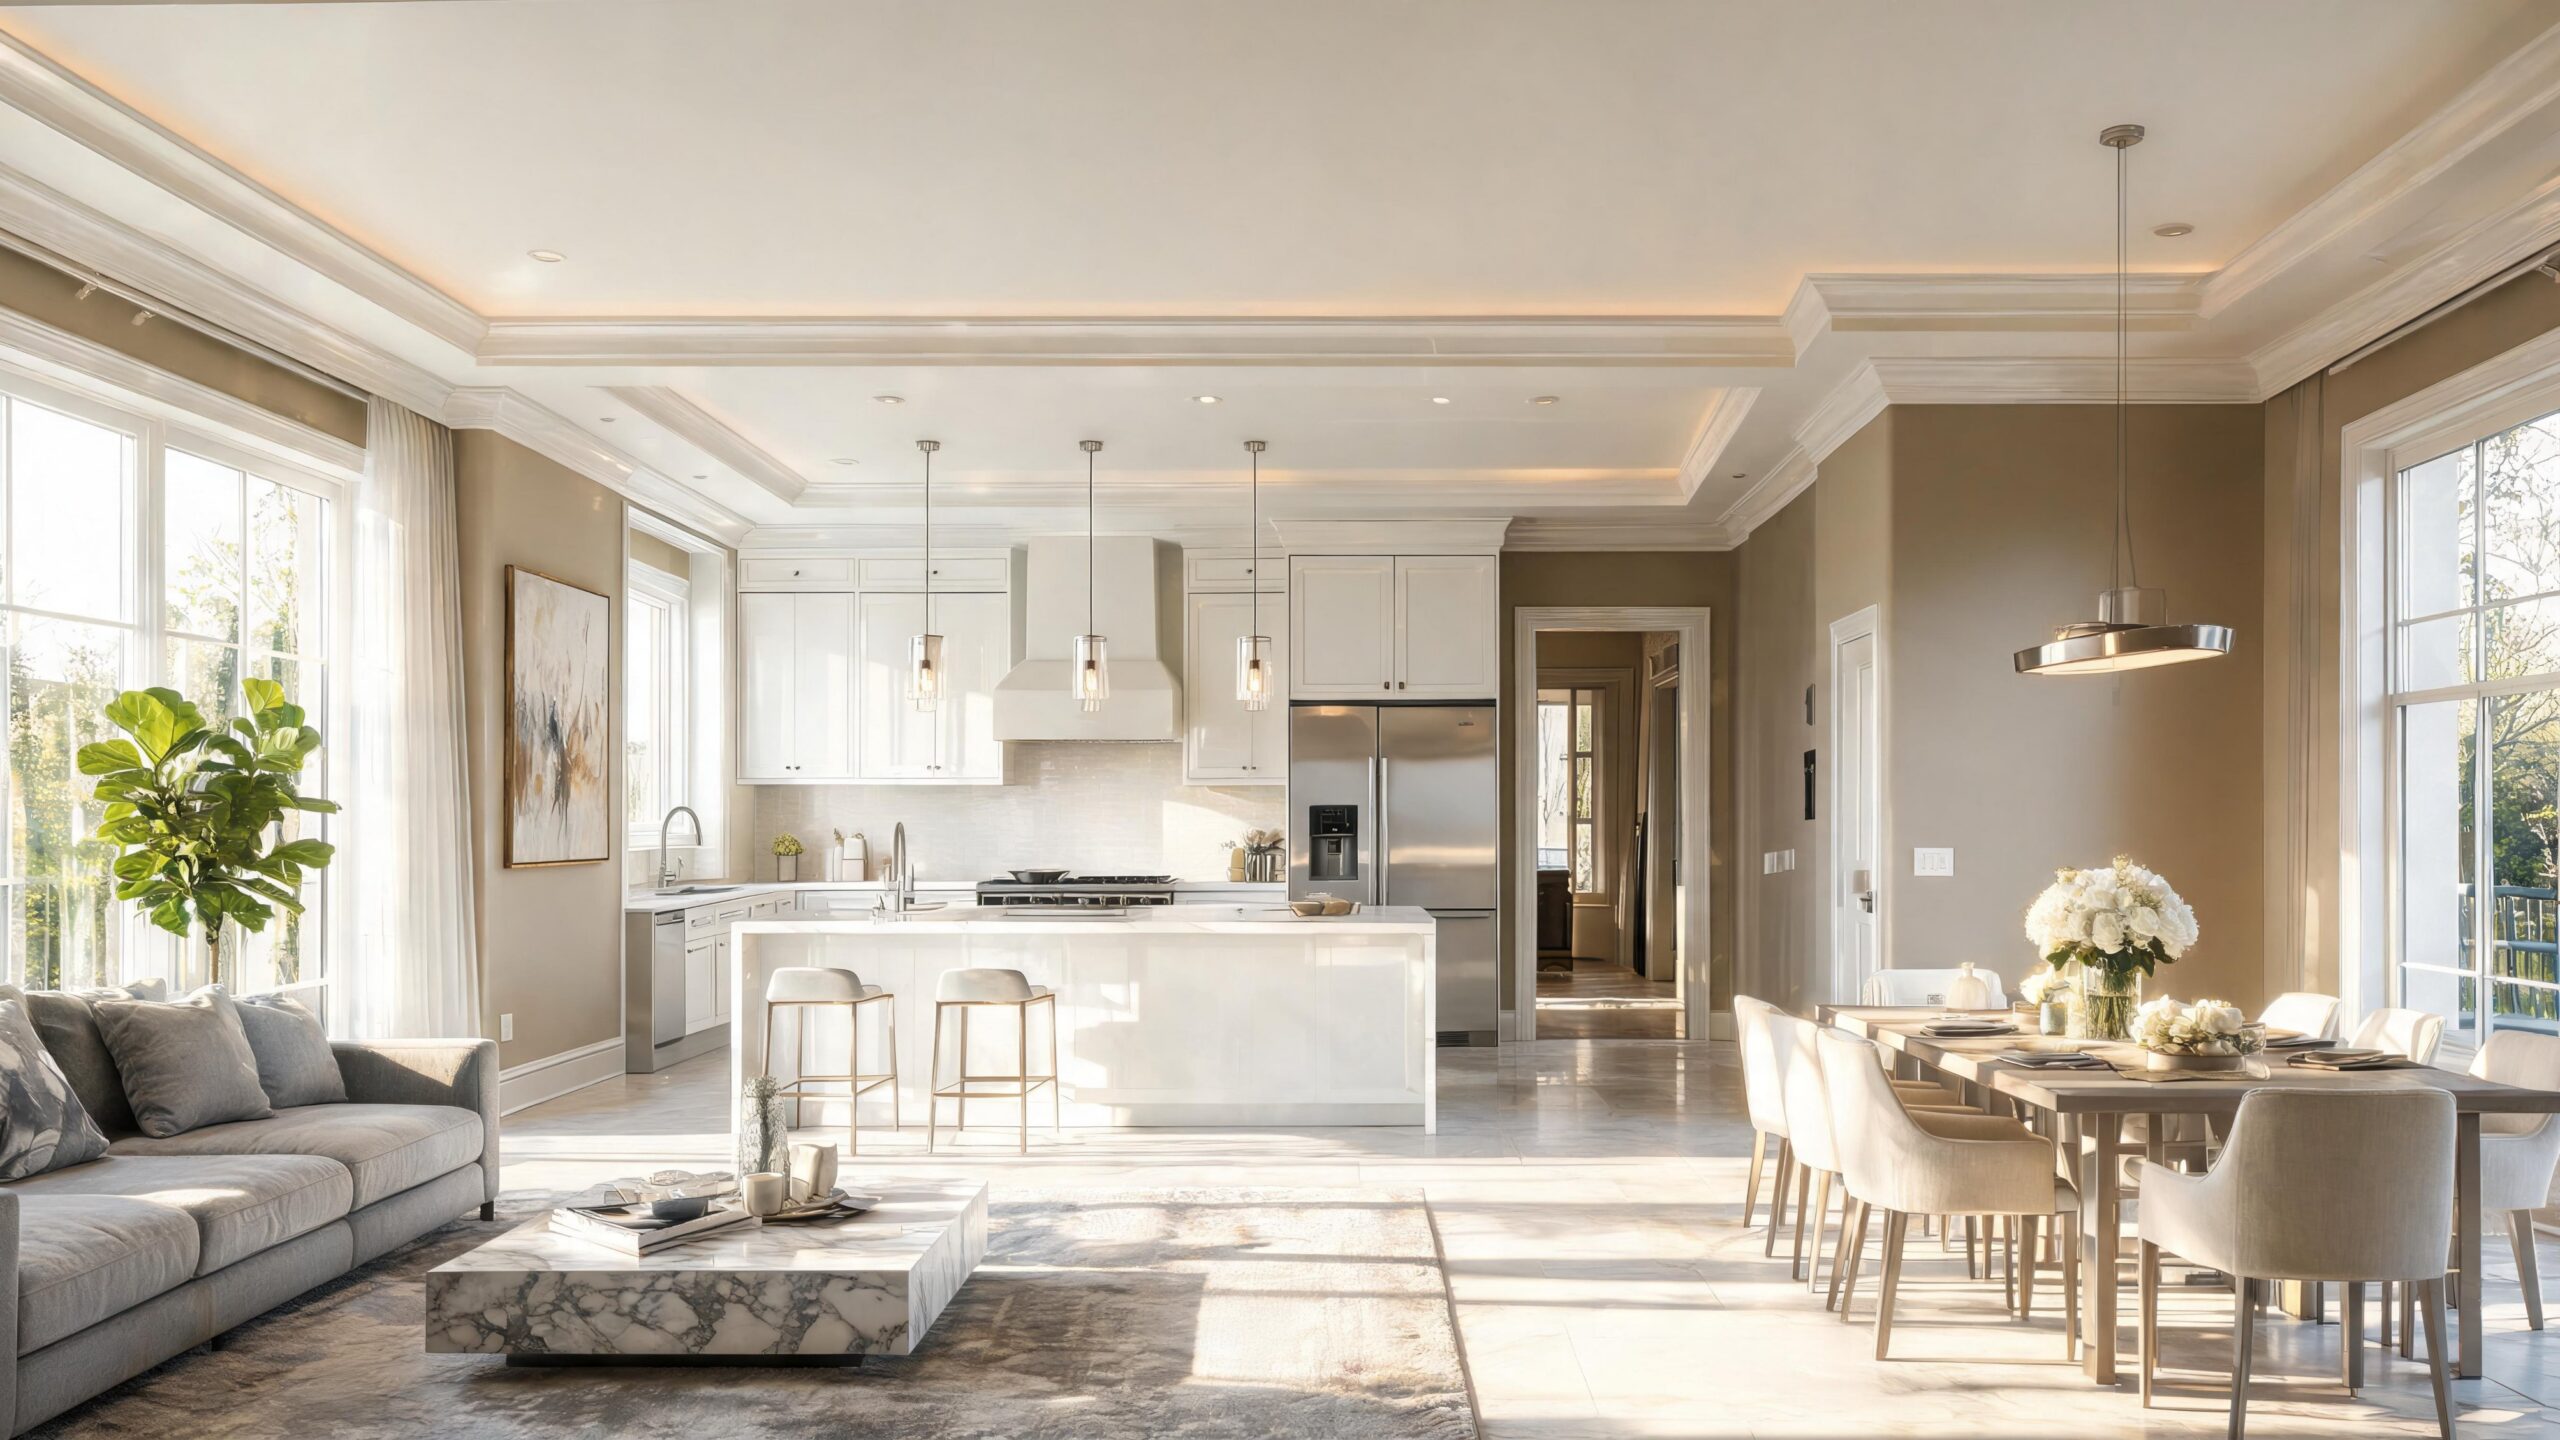
Open rooms need zones so they do not feel like furniture scattered across a large floor. Rugs, sofa backs, consoles, lighting, and furniture orientation can define living, dining, entry, work, or play areas. Each zone should have a clear purpose and enough space to function.
Use the backs of furniture thoughtfully. A sofa can separate a living area from a dining area. A console can create an entry moment. A pair of chairs can turn an unused corner into a reading area. These choices make open rooms feel organized without adding walls.
Keep sightlines in mind. Open rooms often need some shared rhythm in color, material, or style, but each zone can still have its own function. Placement creates the structure that decor then finishes.
Test Before Committing
Furniture placement is easier to fix before everything is purchased. Use painter’s tape, cardboard, boxes, or existing furniture to test sizes and paths. Live with a layout for a few days if possible. Notice whether people naturally use the seats, whether the room stays tidy, and whether paths remain clear.
Take photos from each doorway. Photos flatten the room and make placement problems easier to see. You may notice a chair that blocks the window, a rug that is too small, a lamp that feels stranded, or a table that sits too far from the sofa.
Do not treat the first layout as permanent. Designers move furniture many times. The difference is that they keep testing until the room works from both the doorway and the seat.
Final Furniture Placement Review
Before calling the room finished, check the main activity, focal point, walkways, conversation distance, rug size, table access, storage clearance, outlets, vents, and lighting. Sit in every seat and ask whether the room feels natural from that position, not just from the entrance.
Then remove one thing if the room feels crowded. Beginner layouts often improve when there is a little more empty space. Empty space is not wasted; it is what lets furniture feel intentional and people move comfortably.
Good furniture placement is not about memorizing rules. It is about making the room behave well. When the paths, proportions, zones, and daily routines are respected, the room starts to look better because it finally works.