
Budget for a Livable Basement Before Pricing the Finishes
JLC’s 2025 Cost vs. Value national basement model lists $52,012 for a defined remodel, including a 20-by-30-foot entertaining room, separate 5-by-8-foot full bathroom, wet bar, and mechanical-area enclosure. That is a scoped benchmark, not a universal basement rate: a dry recreation room without new plumbing is a different job. The existing conditions matter just as much as the finishes. Recurring water, inadequate height, awkward services, or an unsuitable stair can add work before decorative construction begins. Start with a condition assessment and a room plan, then price moisture correction, services, enclosure, and finishes in that order. A useful estimate makes those responsibilities visible and identifies which uncertainties still need investigation. Compare complete local proposals against the same plan so a lower total does not merely omit the preparation needed for comfortable, maintainable rooms.
A: No. Existing conditions, room uses, and service work strongly affect the scope.
A: No. It does not repair an active water entry path.
A: Their condition, location, and suitability need qualified verification.
A: No. The slab and surrounding moisture conditions still need assessment.
A: New lived-in use can change the relevant testing level and mitigation planning.
A: No. Capacity and distribution need evaluation.
A: Yes. Access and headroom influence maintenance and installation scope.
A: The JLC model includes a full bathroom and wet bar as well as the entertaining area, so it differs from a dry open recreation room.
A: Enclosure and decorative work that could hide unresolved conditions.
A: The same layout, room uses, assemblies, services, and stated finish responsibilities.
Define the Rooms and the Area Being Finished
List the intended uses: family room, office, bedroom, exercise area, bathroom, storage, or a combination. Each use creates different needs for privacy, ventilation, services, access, and finishes. A simple recreation room is not financially equivalent to a separate dwelling or a bedroom suite. State the intended use before asking for a price per square foot.
Measure the area to be finished separately from mechanical rooms and unfinished storage. Show stairs, posts, beams, windows, equipment, and low ducts on the plan. A contractor needs those constraints to understand the buildable layout. Gross basement area can exaggerate the amount of usable finished space and hide awkward sections that need special treatment.
Investigate Moisture Before Creating a Finish Allowance
Ask about past seepage, flooding, plumbing leaks, sump operation, damp odors, and seasonal conditions. Inspect accessible walls and floors for staining or deterioration. A dry visit during a quiet week does not establish a complete moisture history. Obtain appropriate assessment for recurring or unexplained water.
Moisture correction might involve exterior drainage, plumbing repairs, foundation work, or other measures appropriate to the cause. Those are different scopes with different costs. Do not accept a proposal that hides the problem behind wall lining or a decorative floor. Price the identified correction and establish how performance will be checked before enclosure.
The EPA’s remodeling guidance places moisture and indoor air quality in the planning process for lower-level living space. Keep that practical priority in the budget. A dehumidifier can help manage humidity in suitable circumstances, but it does not repair an active water entry route. The contractor should distinguish those responsibilities rather than calling every damp-basement problem condensation.
Check Height, Stairs, and Intended Occupancy
Finished floor and ceiling assemblies reduce available height, particularly under beams and ducts. Applicable requirements depend on location, project type, and the proposed room use. Have the plan reviewed before committing to a layout that cannot achieve the necessary conditions. Stairs, escape arrangements, ventilation, and other obligations may affect the work. A bedroom label on a drawing does not make the room compliant, and cosmetic finishing cannot resolve an unsuitable access arrangement by itself.
Include Indoor Air and Radon Planning
If the basement will become lived-in space, arrange appropriate radon testing on that level and discuss any needed mitigation with qualified professionals. EPA guidance recommends testing the lowest lived-in level, including when household use changes to occupy the basement. Test-related and mitigation costs should be identified rather than discovered after the finish work blocks convenient access.
Also consider ventilation and the operation of fuel-burning equipment where present. Enclosing mechanical areas can change access and air arrangements. Have the relevant professionals evaluate the proposed layout and preserve required service and combustion-air provisions. A finished room should not compromise the safe operation or maintenance of the equipment supporting the house.
Price Electrical and Lighting as a Layout
Plan outlets, switches, lighting, data needs, and any equipment circuits around the actual rooms. A wall added later can create a separate electrical task if the rough work was planned for a different arrangement. Discuss load and panel implications with a qualified electrician. Include the appropriate approvals and inspections in the scope.
Lighting design matters in rooms with limited daylight. A single central fixture may leave work and seating areas poorly served. Compare a practical layered arrangement with the intended ceiling construction. Recessed fixtures, surface fixtures, and access needs interact with headroom and services above.
Specify what the electrical price includes. Fixtures may be allowances rather than selected products, and decorative controls can add cost. Identify who supplies the lights and who installs them. Keep those responsibilities clear so the final budget does not contain a labor figure with no realistic fixture provision.
Understand Why a Bathroom Changes the Project
A basement bathroom introduces drainage, venting, supply, waterproofing, ventilation, and finishes, potentially with work below the slab. Existing rough-ins can help only when their condition and suitability are verified. The relationship to the building drain matters, and a qualified plumber should establish the required approach. Price the complete bathroom assembly rather than assuming a toilet and shower fixture allowance captures most of the work. Keep any pumping or service-access requirements explicit.
Plan Heating, Cooling, and Humidity Control
Ask an appropriate HVAC professional how the new rooms will be served. Existing ducts nearby do not prove available capacity or suitable distribution. Comfort, ventilation, return paths, controls, and equipment access need a coherent plan. Avoid treating a new grille as the entire heating and cooling scope.
Basements can have different comfort conditions from upper floors. A room may feel cool because surfaces are cold even when the thermostat reading seems reasonable. Moisture control and the wall and floor assemblies influence comfort too. The budget should connect these choices rather than letting each trade solve one isolated symptom.
Select Wall and Insulation Assemblies for Below-Grade Use
Foundation walls interact with ground moisture and outdoor conditions differently from ordinary above-grade partitions. The selected insulation and lining need to suit that context and applicable requirements. Building Science Corporation’s basement guidance emphasizes moisture-aware insulation design. Obtain a suitable assembly rather than copying a generic interior wall detail.
Include required protection, fireblocking, service routes, and finishing in the estimate. Framing material alone is not a complete wall. Show where the assembly meets floors, windows, stairs, and the rim area. Those transitions can add labor and affect the long-term performance of the finished room.
Do not conceal uncertain conditions simply to maintain a drywall schedule. Resolve repairs and required inspections while the work remains accessible. Photos of services and assemblies before closure are useful for future maintenance. They also help explain the work included in the contract if another trade needs access later.
Choose Floors for the Actual Slab
Flooring cost includes moisture evaluation, surface preparation, leveling or repair where appropriate, underlayment or other assembly layers, transitions, and installation. A product marketed as waterproof does not make the slab or wall-floor junction waterproof. Check the exact manufacturer’s below-grade requirements and test criteria. Compare finished floor heights at doors and stairs before ordering a thick assembly. The visible plank or tile is one part of a system that needs to suit the basement.
Make the Ceiling Decision With Service Access in Mind
A drywall ceiling can look integrated with the rest of the house, but it may complicate future access to valves, wiring junctions, or plumbing. An accessible ceiling system has its own appearance, depth, and installation requirements. Compare the actual headroom and service routes. A lower material price is less helpful if the chosen ceiling creates an impractical maintenance arrangement.
Show access panels and equipment clearances on the drawing. Coordinate lights, vents, and detectors with the selected ceiling. Ask how boxed beams or ducts will be finished. Numerous small bulkheads can create more labor than a simple area-based ceiling allowance suggests.
Separate a Dry-Room Finish From the Plumbing Option
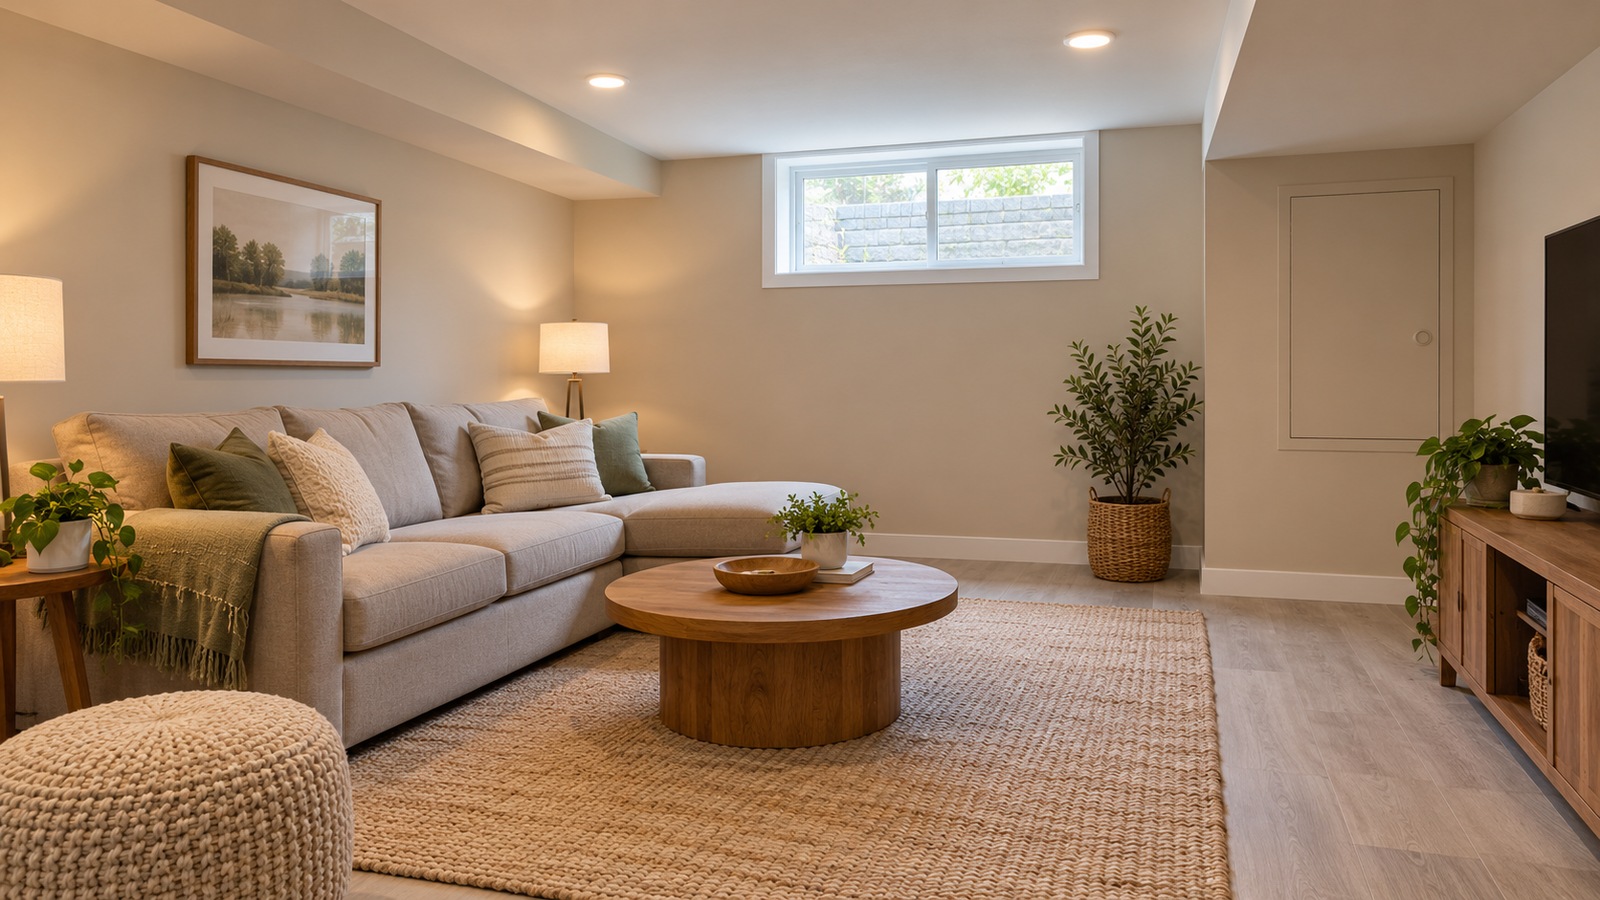
For your first quote request, define a 600-square-foot open recreation room in an existing basement, with painted walls and ceiling, specified flooring, lighting, and the required heating and ventilation work. Exclude a new bathroom, wet bar, bedroom conversion, and excavation from that baseline explicitly. Have the contractor assess the existing slab, moisture, insulation, stairs, and services before pricing it. The size now describes an actual room brief instead of an unexplained lump sum.
Ask for a second option adding a separately drawn bathroom and any wet bar. Compare the excavation or pump requirement, drainage connection, ventilation, fixtures, waterproofing, and service capacity as identifiable additions. JLC’s model includes both a bathroom and bar, which explains why it is a poor direct comparison to the dry-room baseline. Do not subtract an invented bathroom allowance from the national model and present the remainder as observed market pricing.
Keep confirmed remedial work in its own category. A drainage repair or major access change is necessary building work, while upgraded cabinet fronts are a selection. Replace broad allowances with local proposals for those distinct tasks and retain any explicit exclusions. That produces a budget whose changes can be traced to added rooms, an identified condition, or a finish choice rather than an arbitrary higher basement tier.
Find the Costs Often Left Outside the Contract
Furniture, window treatments, storage systems, data equipment, and some decorative fixtures may remain owner purchases. Permit fees, design services, waste handling, and specialized assessments may also be separate. Ask who moves stored belongings and where they will go during construction. Include those household costs in the overall plan even if the contractor never invoices them. A finished basement budget should describe the usable outcome, not merely the point at which one trade stops working.
Compare the Dry Room With the Wet-Room Addition
Keep the baseline room drawing beside the plumbing option when selecting the project. Both need verified moisture control, suitable insulation, safe services, and usable access. The extra bathroom adds work that cannot be represented by fixture shopping alone. A wet bar can introduce another service route even when it looks like ordinary cabinetry.
Ask the responsible trades to show the location and service route for each added component. A drain connection, pump if needed, and accessible equipment provision have different implications from a new cabinet finish. Obtain a complete addition price after those decisions are resolved. The national basement model offers context but cannot price your slab or drainage arrangement.
If you phase the rooms, draw the later stage before concealing the first-stage services. Name each future provision in the contract and record its location. Finish the initial recreation room as an independently usable approved space, with unfinished areas appropriately separated. Phasing should postpone optional rooms while preserving required safety and building work.
| Scope | Cost drivers to identify |
|---|---|
| Dry recreation room | Moisture correction, wall and floor assemblies, ceiling access, lighting, heating, and ventilation |
| Bathroom addition | Drain route or pumping, supply, venting, waterproofing, fixtures, exhaust, and finishes |
| Wet-bar addition | Plumbing connections, electrical provisions, cabinets, countertop, and service access |
Control Changes Before the Walls Close
Freeze the layout once the critical room and service decisions are resolved. A later moved wall can affect electrical, ducting, trim, flooring quantities, and inspections. Keep changes documented with their cost and schedule implications. Approving one isolated task without considering its dependencies can create several additional charges.
Use allowances selectively and identify when selections must be finalized. A flooring allowance is useful only if it reflects a realistic compatible assembly. Keep unresolved moisture and structural conditions outside cosmetic choice discussions. Necessary repairs should be understood before optional finishes compete for the remaining funds.
Buy a Complete, Maintainable Lower Level
Compare bids against one plan with the same room uses, assemblies, service responsibilities, and finish expectations. Review exclusions and change procedures before judging totals. Ask for the appropriate inspection records and maintenance instructions at handover. Keep a reserve tied to specific remaining uncertainties rather than a vague hope that nothing unexpected will happen. The strongest basement budget starts with conditions and ends with how the household will use the rooms. Moisture correction, safe services, suitable assemblies, and access deserve priority over decorative upgrades. Once those are resolved, finishes can be chosen with confidence that the investment is supported by more than an attractive surface.